
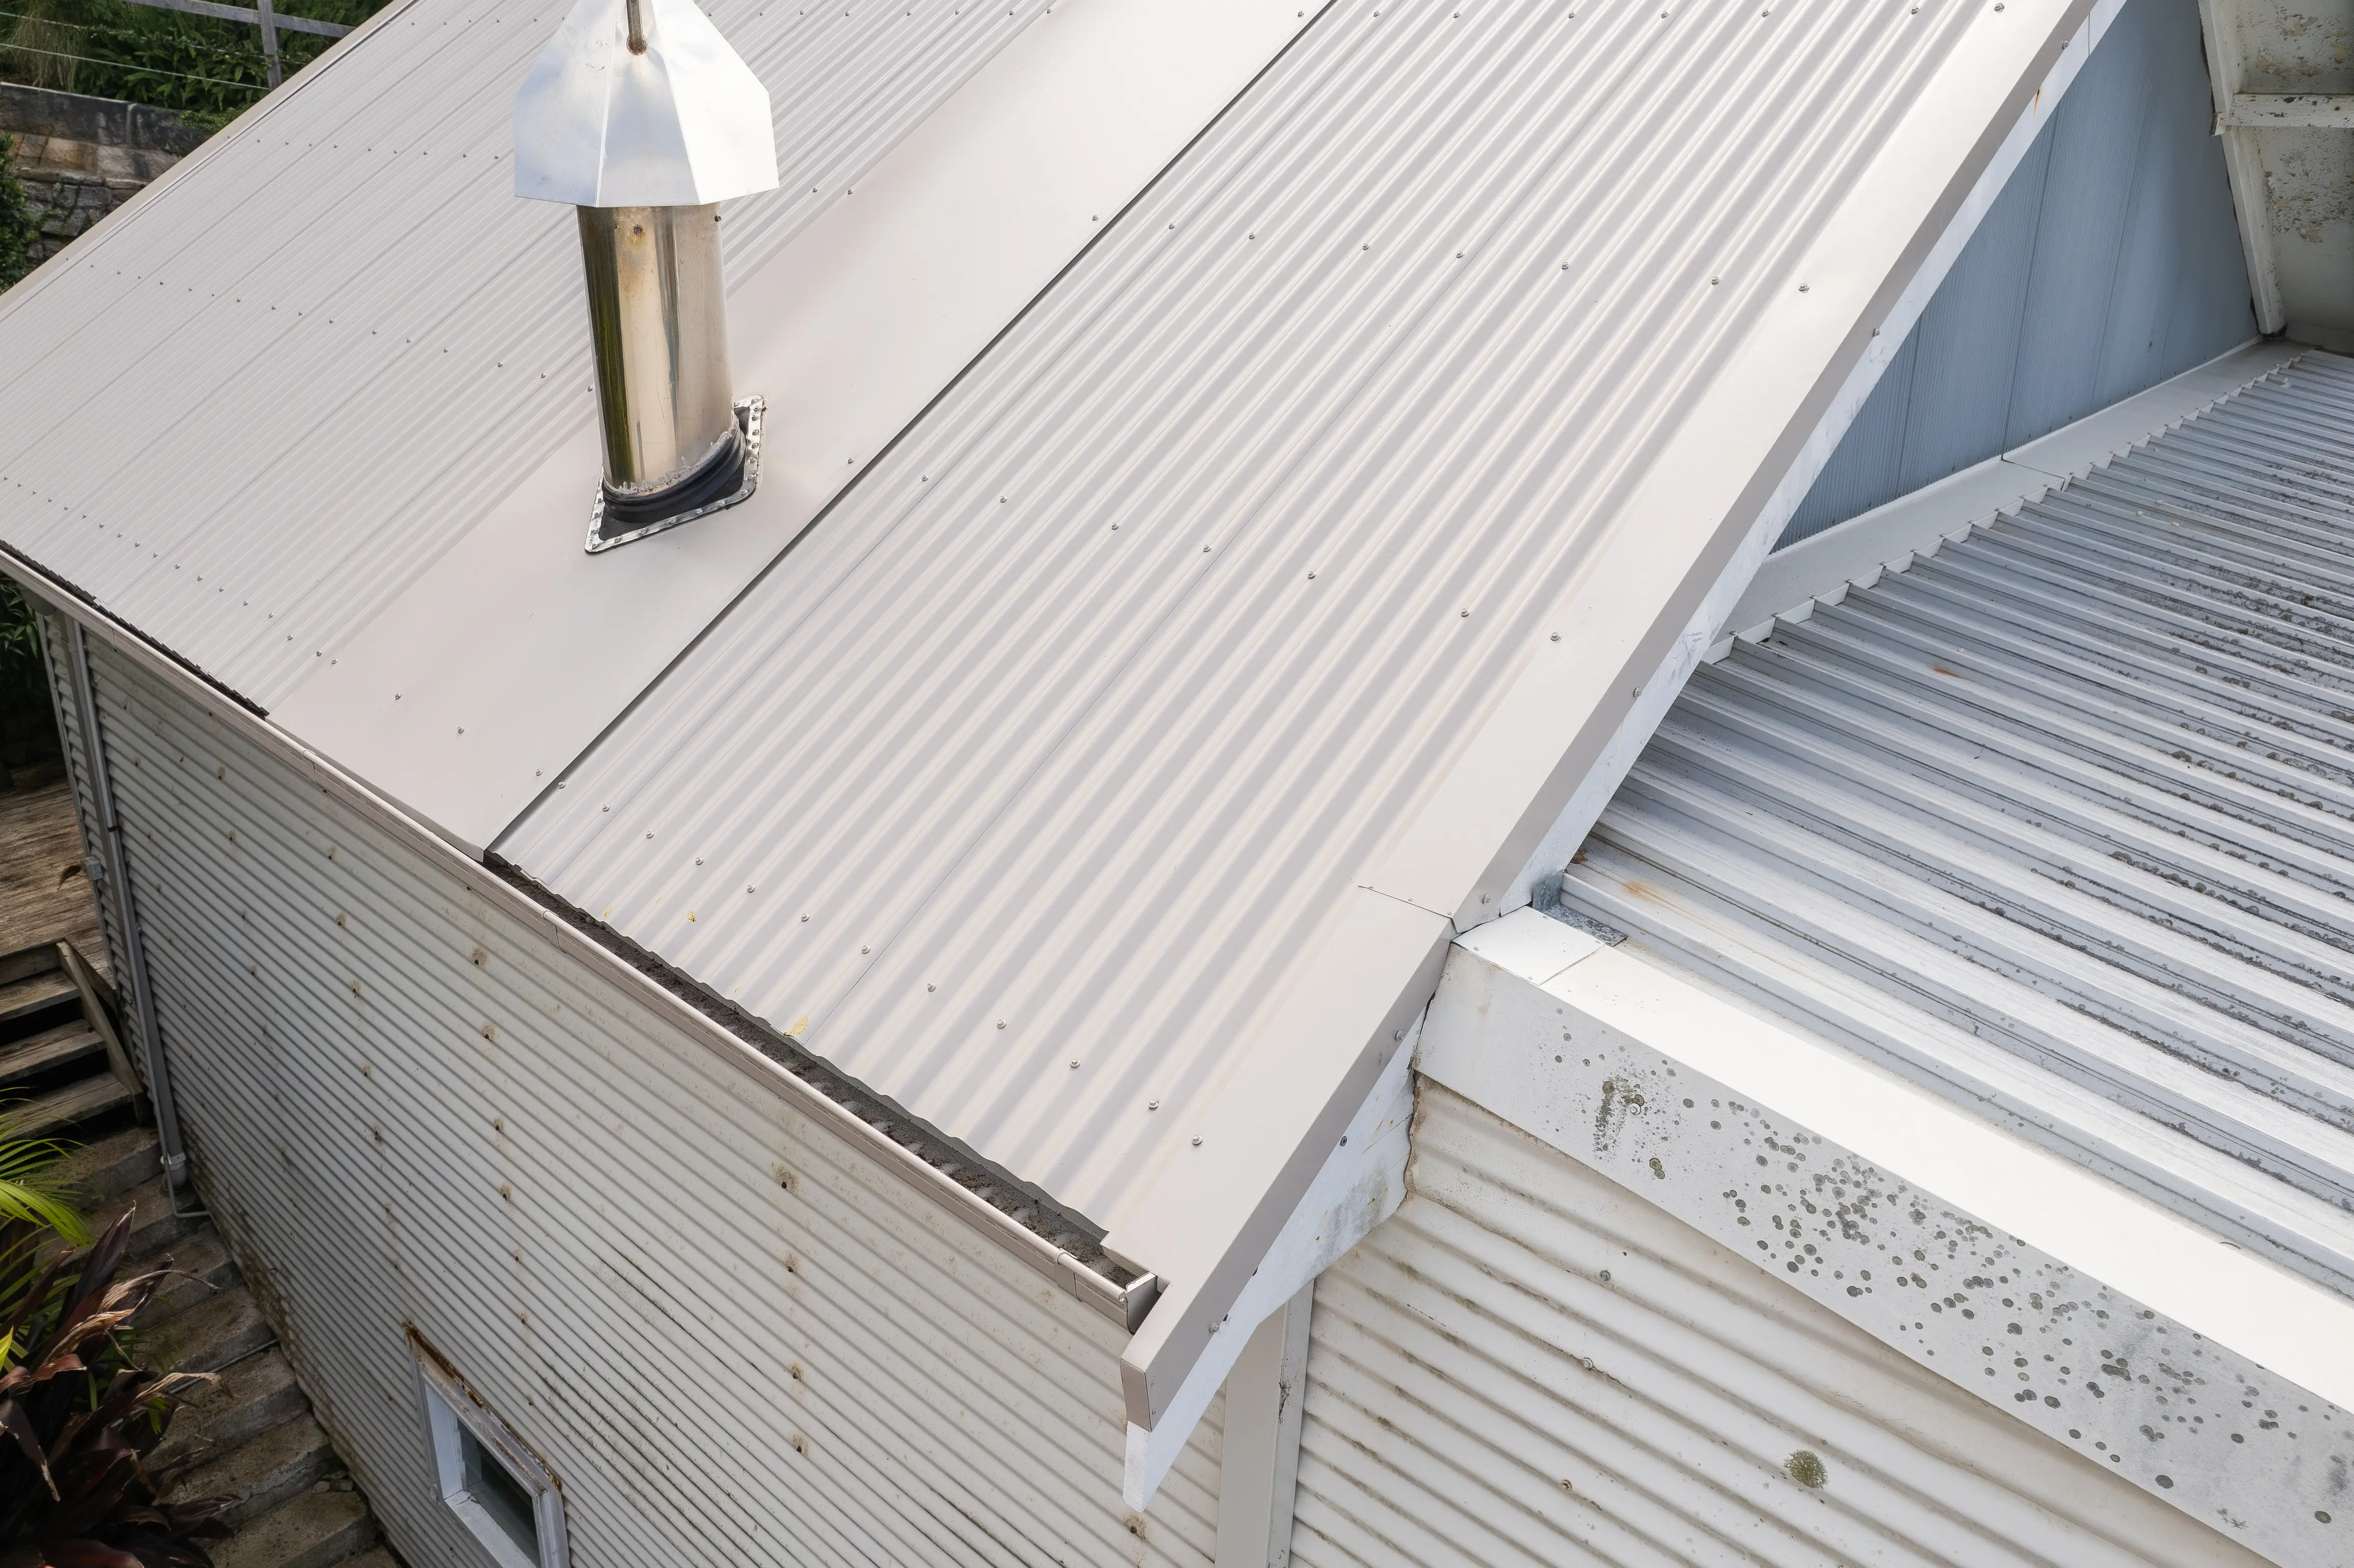
A skillion roof, sometimes called a mono-pitch or shed roof, falls in one direction instead of meeting at a ridge. That simple geometry can look clean on a modern Sydney house, but it concentrates water, wind and structural load in particular ways. Material choice, fall, gutter capacity and flashing details decide whether the form performs as well as it looks.
What a skillion roof is
Unlike a gable or hip roof, a skillion has one main slope. The high wall brings extra height and often more glass; the low wall is where water leaves the roof. Some designs use two opposing skillions with a clerestory between them, but each plane still drains as a single fall.
The form is used on new homes, rear additions, studios, carports and some commercial pavilions. Because there is no ridge capping in the usual sense, weatherproofing shifts to the high-wall abutment, the barges, the penetrations and the gutter at the low edge.
Advantages and disadvantages
The appeal is architectural as much as practical: a simple silhouette, taller internal volumes and a straightforward sheet layout on many metal roofs. A well-planned fall can move rainwater quickly to one gutter line.
The trade-offs need equal weight. All runoff is aimed at one edge, so gutter and downpipe capacity matter more than on a hip roof of the same area. The high wall is more exposed to wind and rain. Interior rooms under a low pitch can feel hot unless insulation and ventilation are planned. Solar arrays and skylights need careful placement so they do not interrupt drainage.
- Clean contemporary appearance and simple roof planes
- Efficient sheet layout on many metal profiles
- Concentrated drainage at a single gutter line
- Higher wind exposure on the tall wall and barge details
- Pitch and material must be matched or the covering will not shed water reliably
Materials and minimum pitch
Colorbond and other metal profiles are the usual covering for Sydney skillions because many products are rated for lower pitches than tiles. Corrugated, trapezoidal and standing-seam profiles each have a manufacturer minimum fall. Going below that minimum is a common source of ponding, capillary leak paths and noisy overflow.
Tiles can be used on a skillion, but they generally need a steeper pitch and more attention to underlay, battens and the low-edge detail. A low tiled skillion is rarely a comfortable fit.
Sarking or a roof blanket, compatible flashings, barge trims and a gutter sized for the whole plane should be specified with the cladding, not added as an afterthought. Penetrations for skylights, flues and solar mounting need to sit so water can pass around them rather than against them.
Skillion roofs in Sydney
The form suits many contemporary inner-city additions, coastal pavilions and western Sydney new builds where a simple metal plane matches the architecture. Strong summer sun on a large, dark, low-pitch sheet can heat the rooms below, so colour, insulation and roof-space airflow should be part of the design conversation.
Storms put the low-edge gutter under load. Leafy sites need a debris plan so the single drainage line does not overflow into the wall. Salt exposure near the harbour and beaches also influences fastener and flashing choice.
If an existing skillion is leaking, the cause is often at the high-wall flashing, a penetration, a low-pitch sheet lap or an undersized gutter, rather than the idea of a skillion itself. Re-roofing can be a chance to correct pitch, underlay and drainage in one scope.
Frequently asked questions
Is a skillion roof cheaper than a hip or gable?
Not automatically. Fewer planes can reduce sheet cutting, but taller walls, heavier gutter work, custom flashings and access can offset that. Cost follows the measured scope, not the roof name.
What pitch does a skillion roof need in Sydney?
It depends on the cladding. Many metal profiles can run at a lower fall than tiles, provided the product minimum is met and the gutter can take the full runoff. The manufacturer specification should lead that decision.
Are skillion roofs suitable for tiled homes?
A steep enough tiled skillion can work, but most Sydney skillions are metal because tiles need more fall. Mixing a low-pitch tile plane with a skillion form is rarely practical.
Where do skillion roofs usually leak?
Common points are the high-wall abutment, barge trims, penetrations and the low-edge gutter. Sheet laps on a pitch that is too low are another frequent path.
Can an existing Sydney roof be changed to a skillion?
Sometimes as part of an addition or a larger rebuild. Changing the form affects structure, walls, drainage and neighbours, so it is a design and construction decision rather than a surface swap.